
Swieqi - Apartments

- Available From:
- Contact Agent for Availability
- Ref No.:
- 90831
- Type:
- Apartments
- Bedrooms:
- 3
- Bathrooms:
- 3
Prime International
Email Javier Lopez [email protected]
English, Italian, Spanish
THE SWIEQI VANGUARD: 2025 EXECUTIVE DEPLOYMENT
A masterclass in modern spatial configuration, situated in the most strategic, low-noise sector of Swieqi.
New constructions of this caliber rarely hit the open market. Built in 2025, this pristine residential asset is engineered for those who demand flawless modern execution, extreme privacy, and a location that dictates prestige. This is not just an apartment; it is a highly calibrated urban sanctuary offering a rare, ultra-efficient configuration designed to eliminate friction from your daily operations.
The Operational Hub
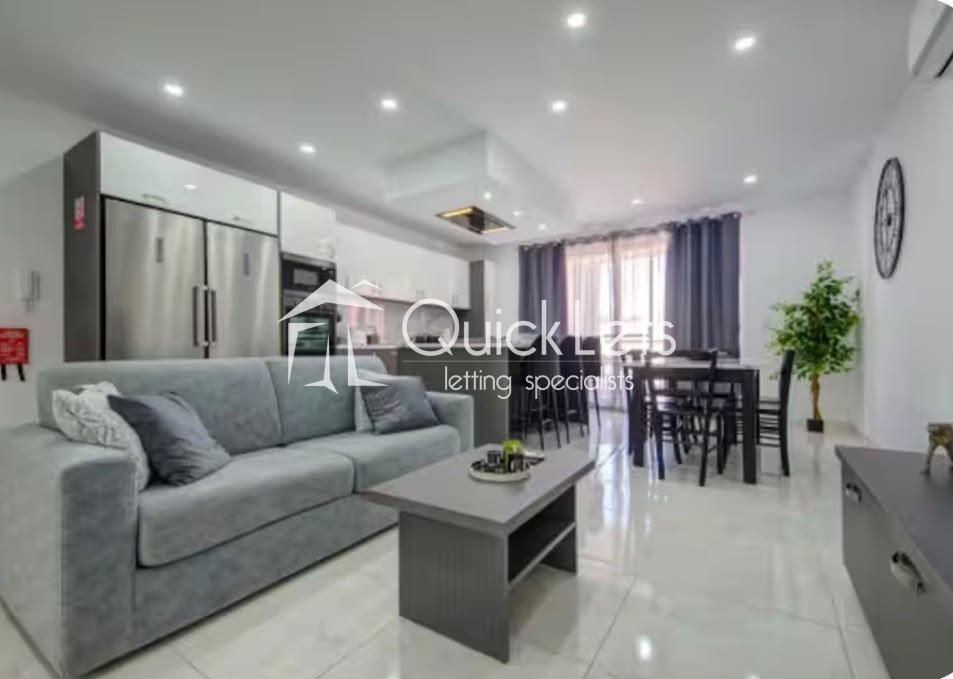
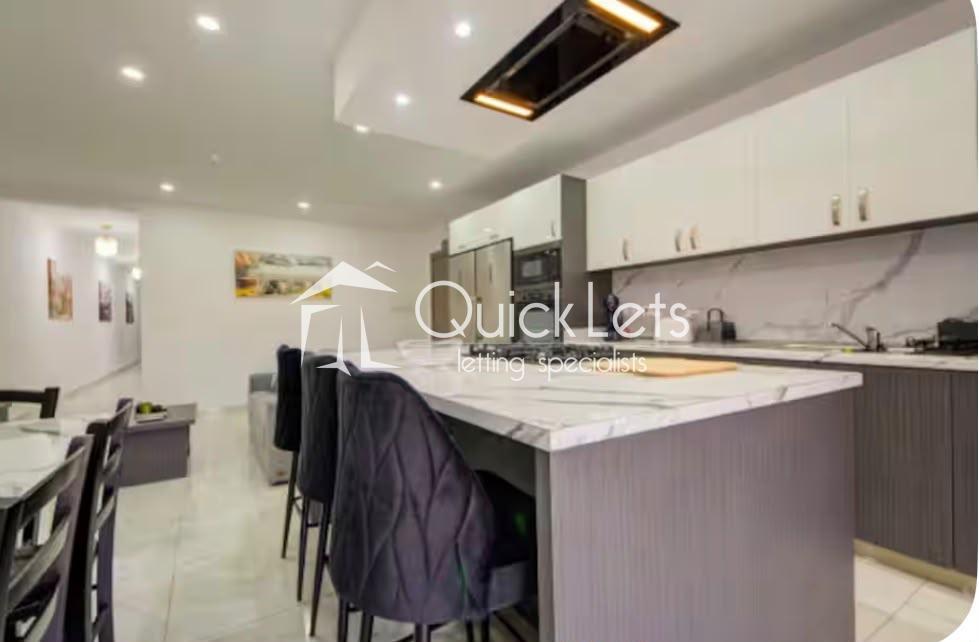
The core of the residence is an expansive, high-gloss open-plan volume. The living and dining zones transition seamlessly into a commanding executive kitchen, anchored by a sleek central island with dedicated bar seating. Flooded with natural light and framed by sharp architectural downlighting, this space is optimized for high-level entertaining and strict operational focus.
The Exterior & Utility Integration
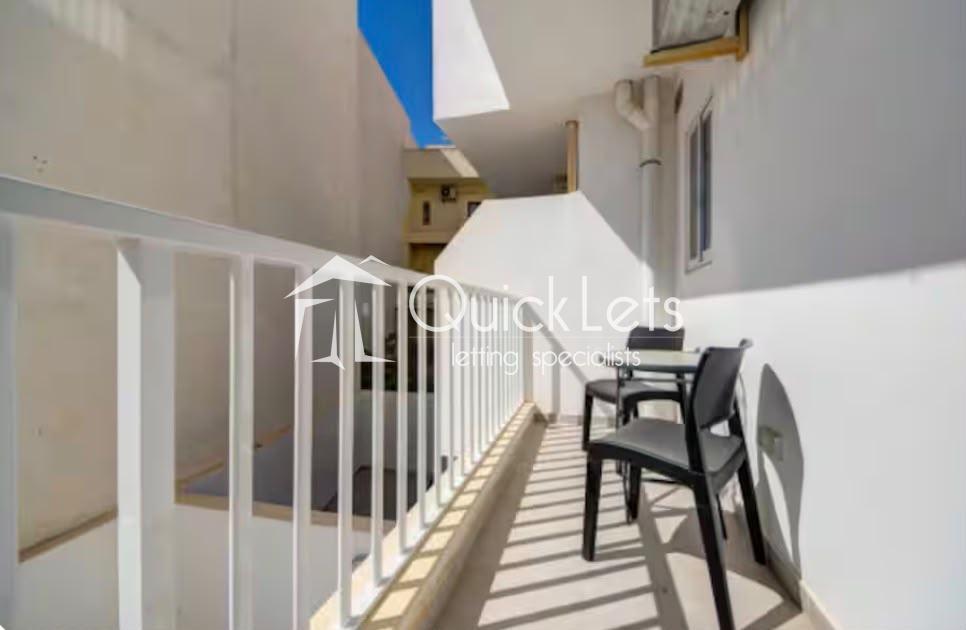
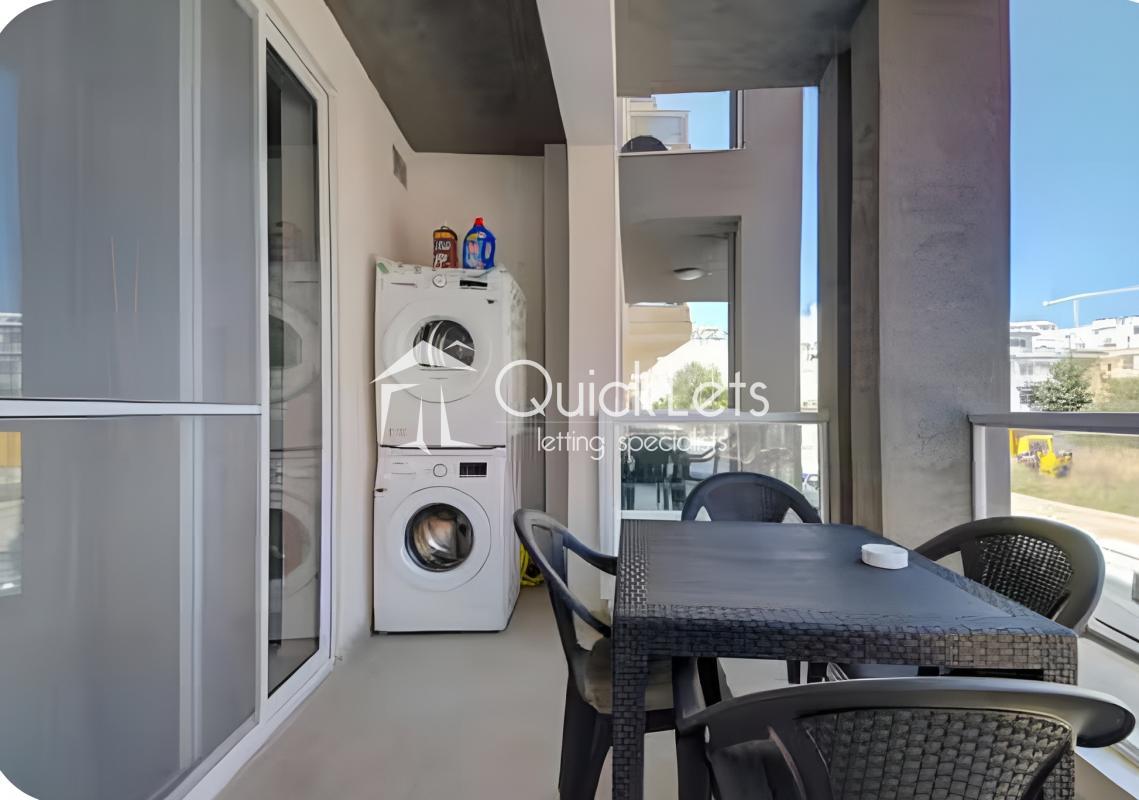
The main living space extends outward to a generously sized front balcony. In a brilliant display of spatial engineering, this exterior zone houses a fully equipped utility station—including a premium stacked washer and tumble dryer—ensuring maximum acoustic control and zero operational noise within the main living quarters. A secondary back balcony provides a private outdoor decompression zone for the master wing.
The Decompression Zones
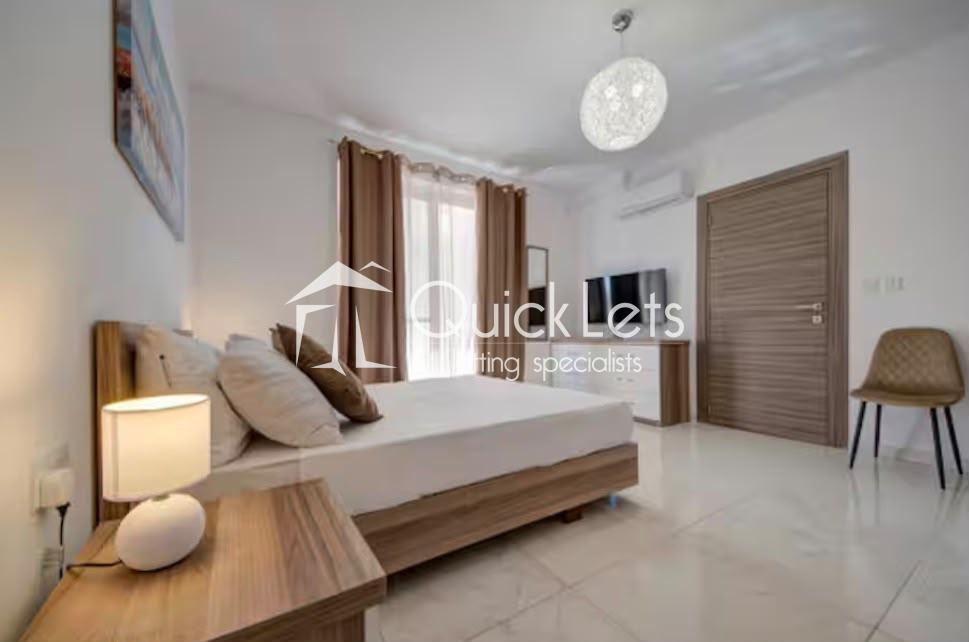
The Master Suite: A strictly proportioned primary chamber featuring direct back balcony access and a dedicated en-suite.
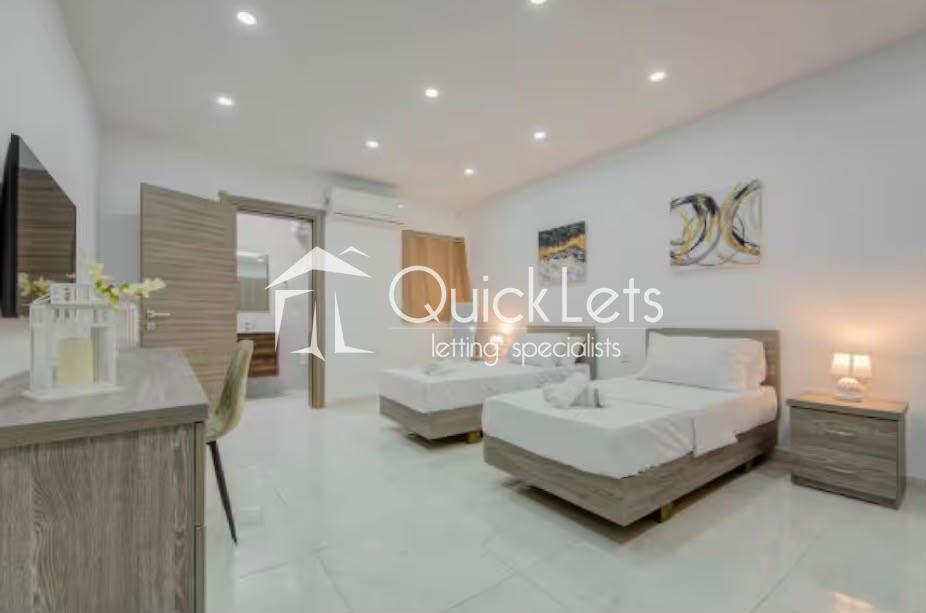
The Twin Executive Room: A secondary suite boasting its own private en-suite access, ensuring absolute autonomy and zero cross-traffic for family members or guests.
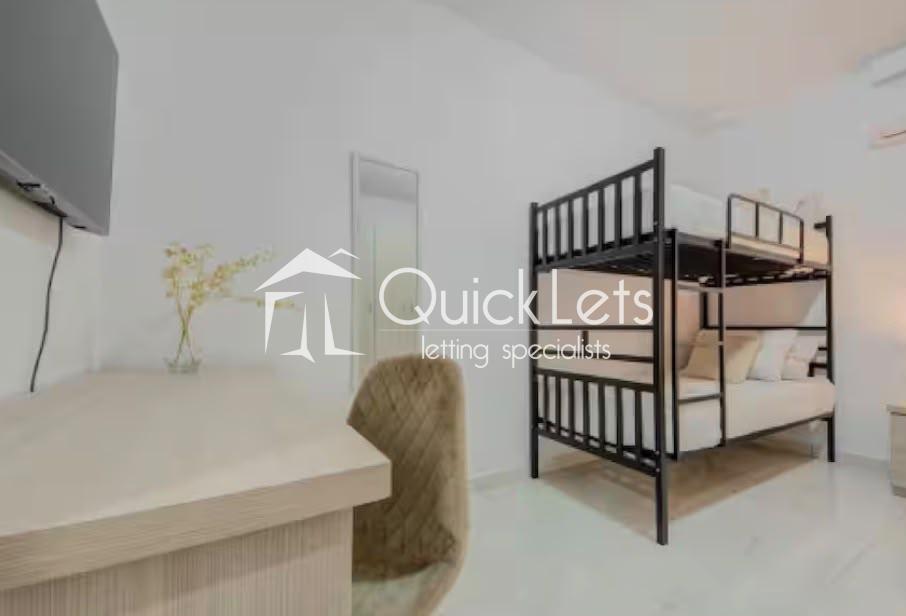
The Third Bedroom: Currently configured with space-maximizing bunk beds and a dedicated workspace, ideal for dependents or an isolated tactical office.
Sanitation Architecture
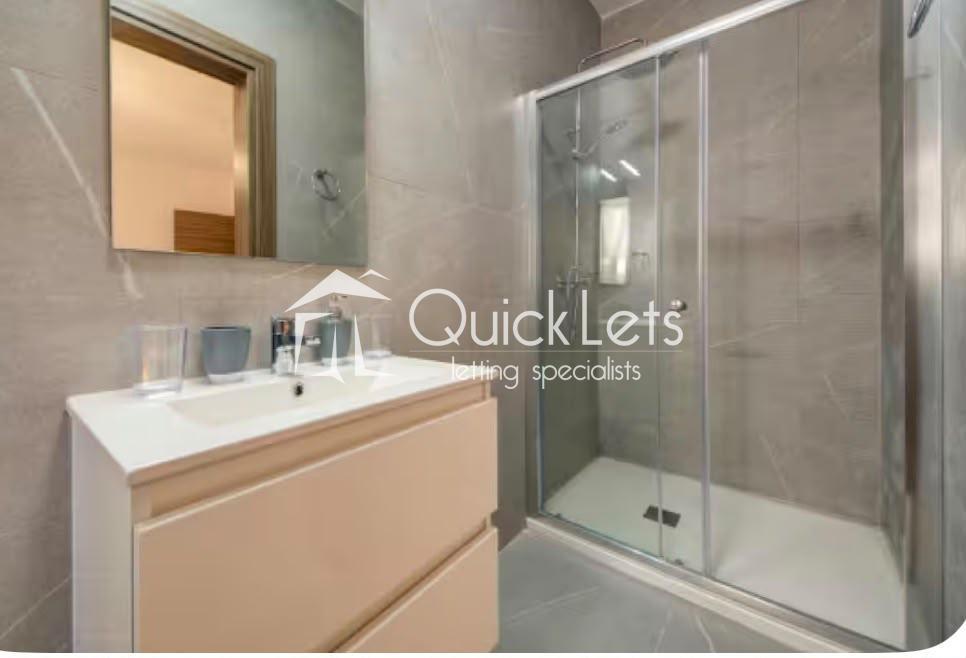
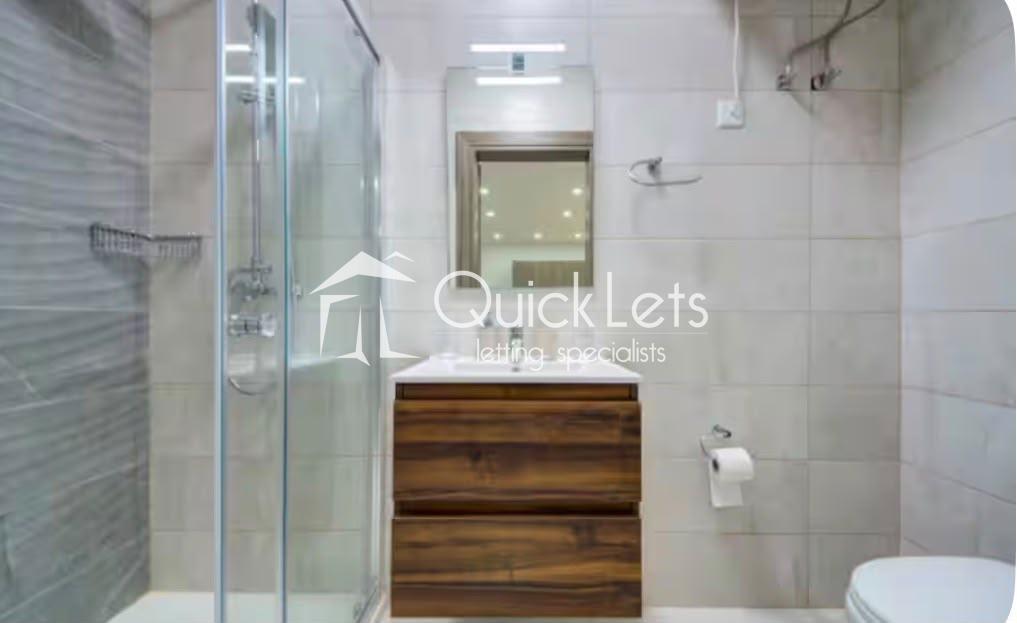
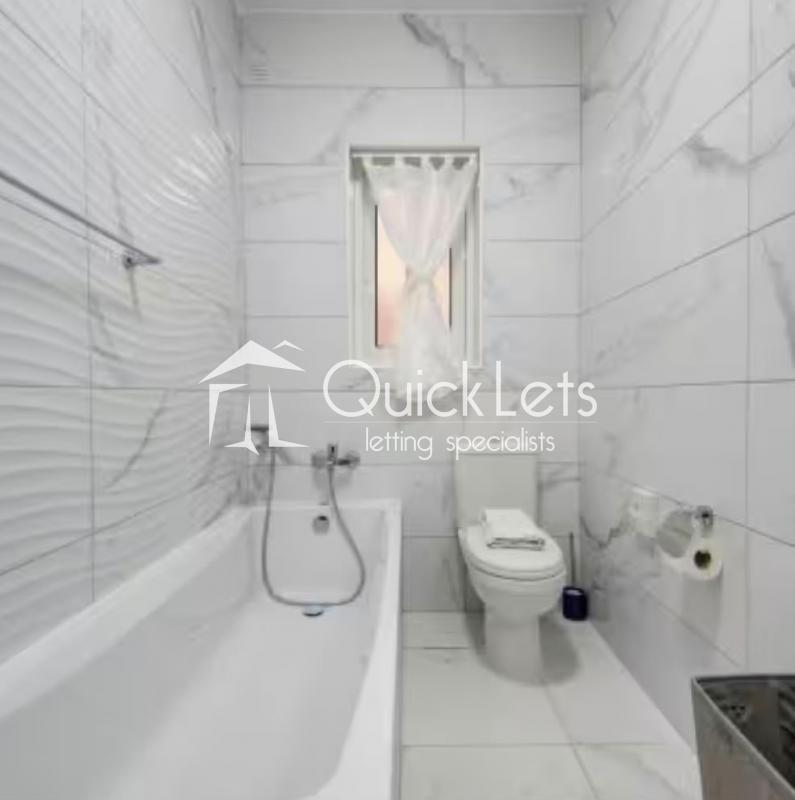
The property’s high-value configuration is solidified by its three distinct bathroom zones. The two high-specification en-suite shower rooms feature sleek wood-finish vanities and modern glass enclosures. The primary guest bathroom introduces pristine marble-style tiling and a full bathtub for complete physical recovery.
ASSET SPECIFICATIONS & STRATEGIC ACQUISITION
▪️ Year of Construction: 2025 (Untouched structural integrity)
▪️ Footprint: 3 Bedrooms / 3 Bathrooms (2 En-suites + 1 Guest)
▪️ Climate & Comfort: Fully integrated climate control throughout
▪️ Status: Turn-key ready, fully furnished, heavily equipped, and actionable from September 1st
In Swieqi's highly competitive ecosystem, newly constructed 2025 assets with this specific layout and level of finish are absorbed almost instantaneously. Viewing is not just recommended; it is mandatory for those who operate decisively and demand maximum comfort.
Consultations are conducted with absolute discretion. To secure this asset and bypass the delays of the open market, initiate contact immediately.


