
St. Julians - Apartments

- Available From:
- Contact Agent for Availability
- Ref No.:
- 90842
- Type:
- Apartments
- Bedrooms:
- 3
- SQM:
- 130
- Bathrooms:
- 2
Prime International
Email Javier Lopez [email protected]
English, Italian, Spanish
THE BALLUTA APEX: 4TH FLOOR EXECUTIVE SANCTUARY
An uncompromising 130 SqM architectural triumph overlooking the historic neo-gothic lines of Malta's most prestigious bay.
True luxury in St. Julian’s is not merely defined by proximity to the water; it is defined by elevation, privacy, and flawless execution. Situated on the 4th floor directly behind the iconic Balluta Building, this newly renovated residence operates on a different frequency. It is a highly engineered environment designed strictly for the executive who views their home as an operational sanctuary.
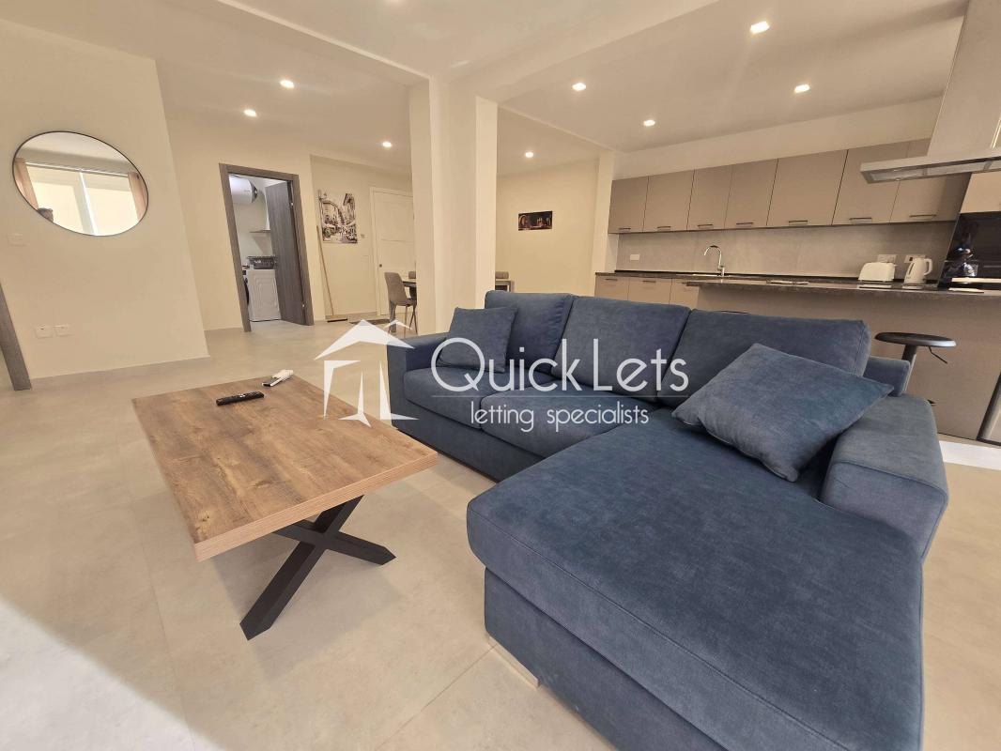
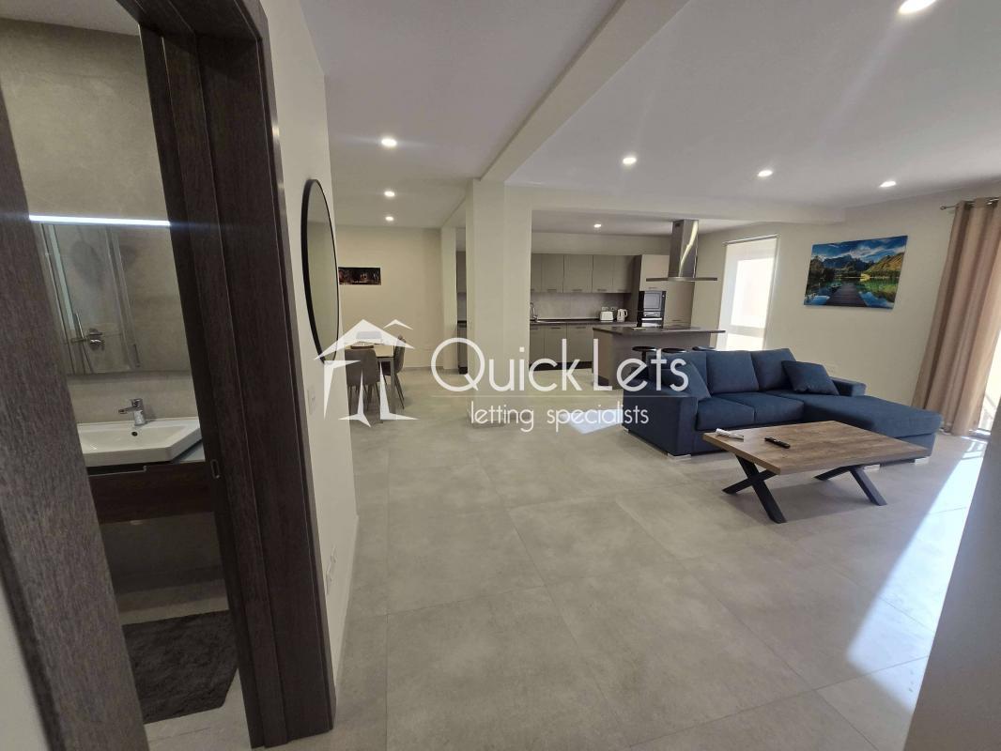
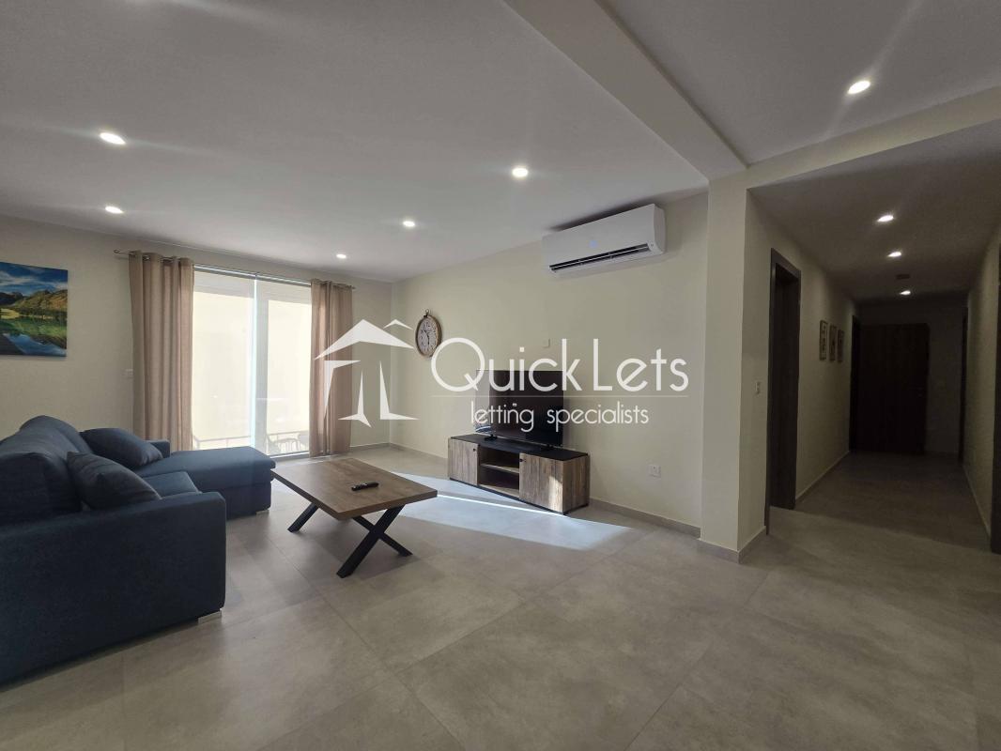
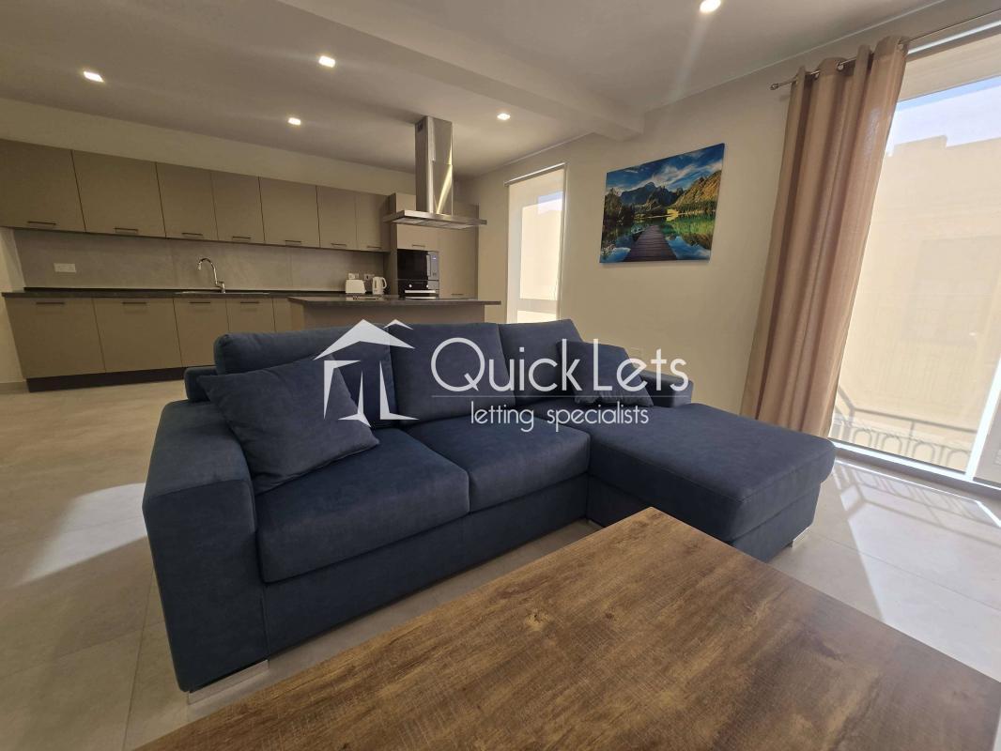
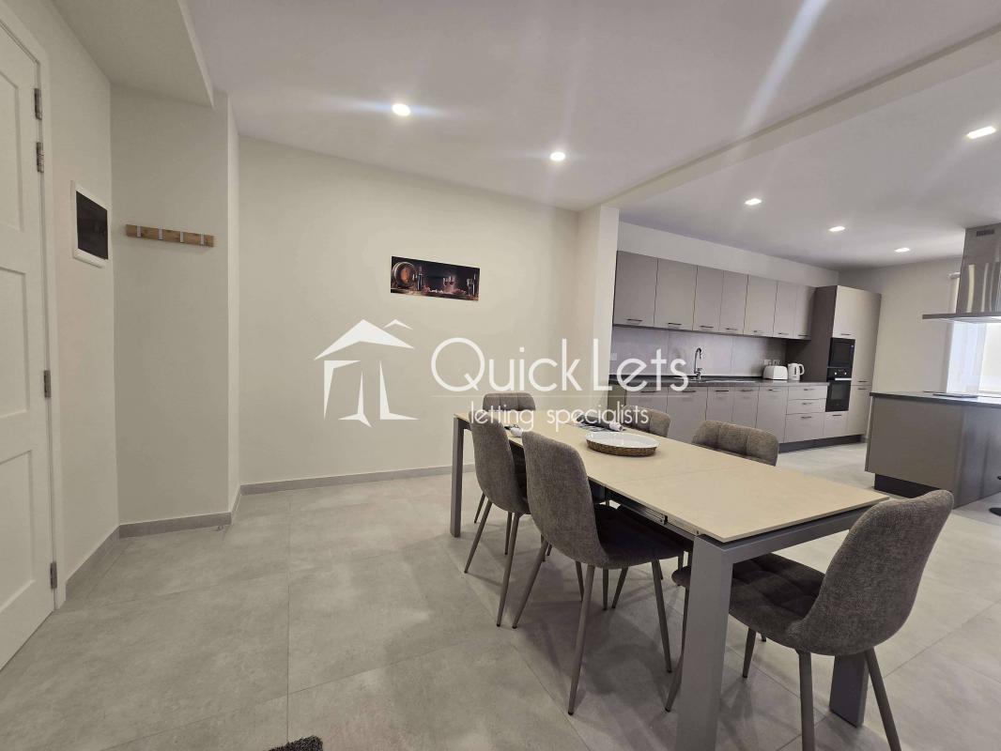
From the moment you cross the threshold, the sheer structural volume commands attention. The open-plan design is stripped of unnecessary noise, presenting clean, minimalist lines that flood with Mediterranean light. It is a space optimized for both rigorous focus and absolute decompression, capturing the cinematic essence of the Riviera lifestyle while retaining the sharp, functional edge of a modern penthouse alternative.
The Operational Hub & Living Quarters
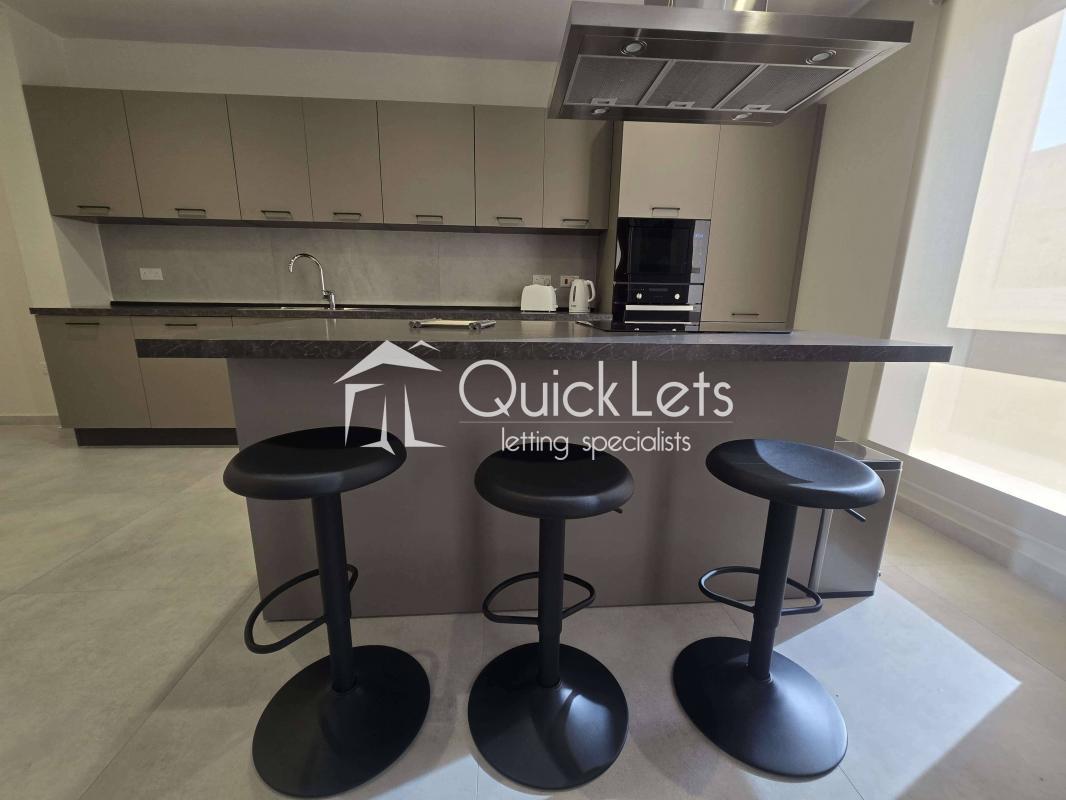
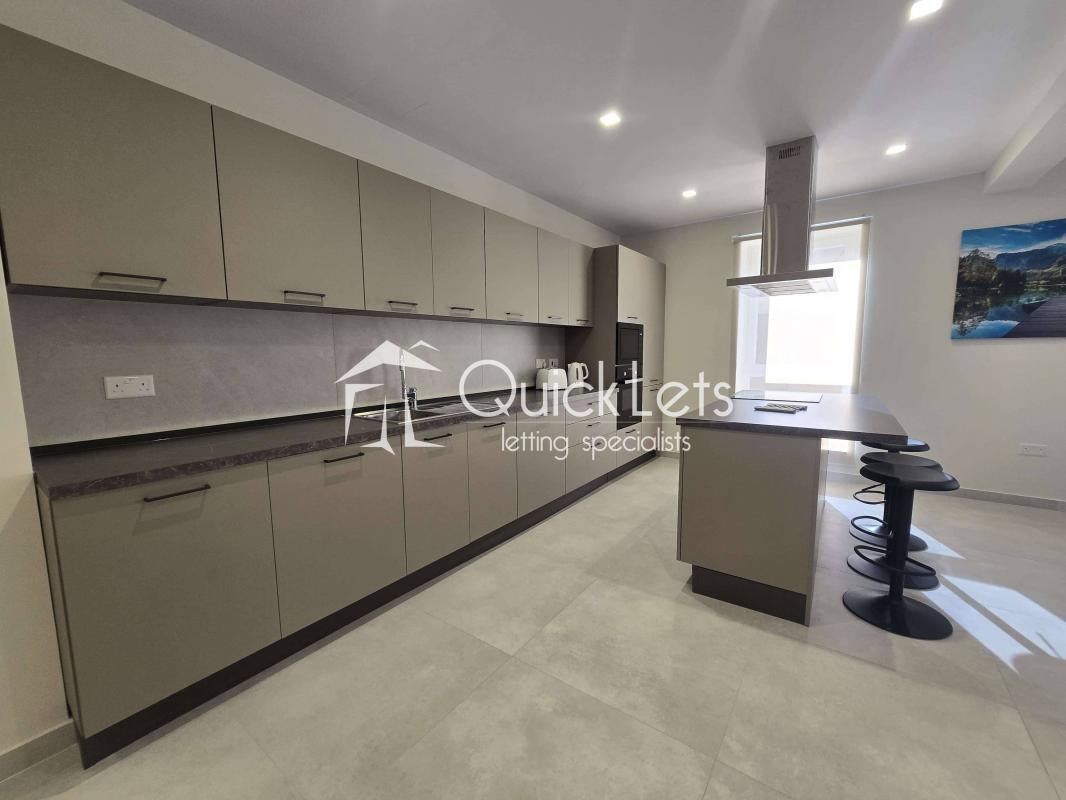
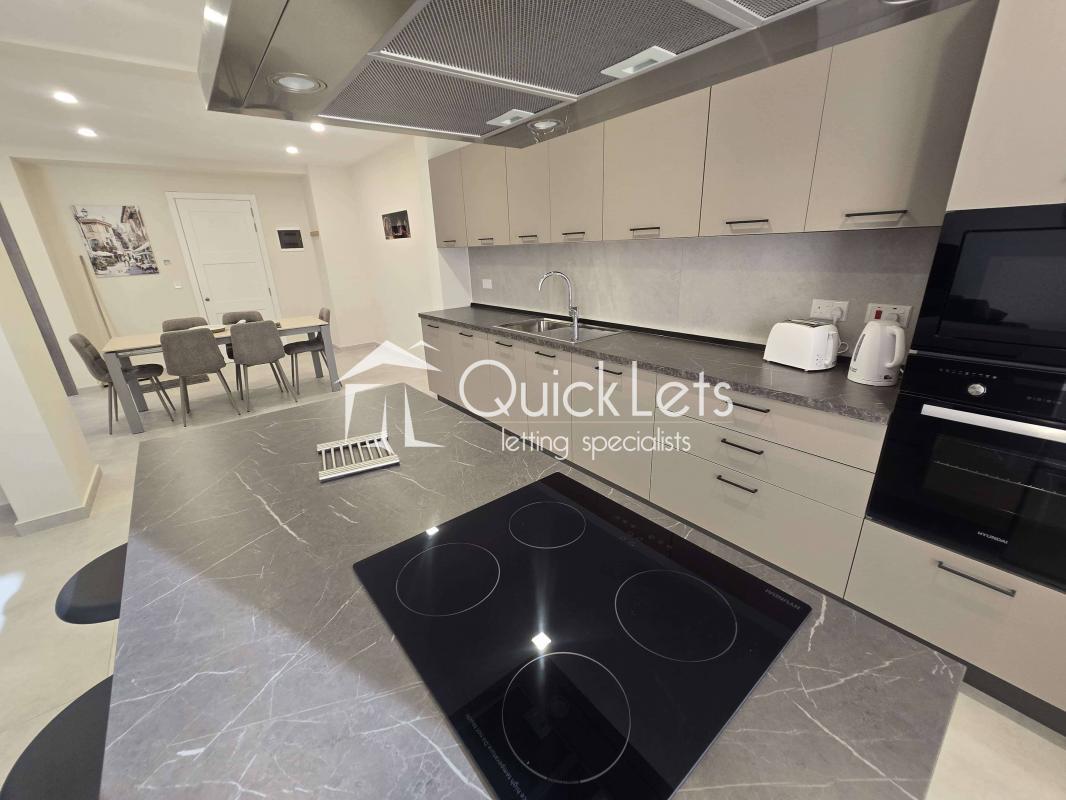
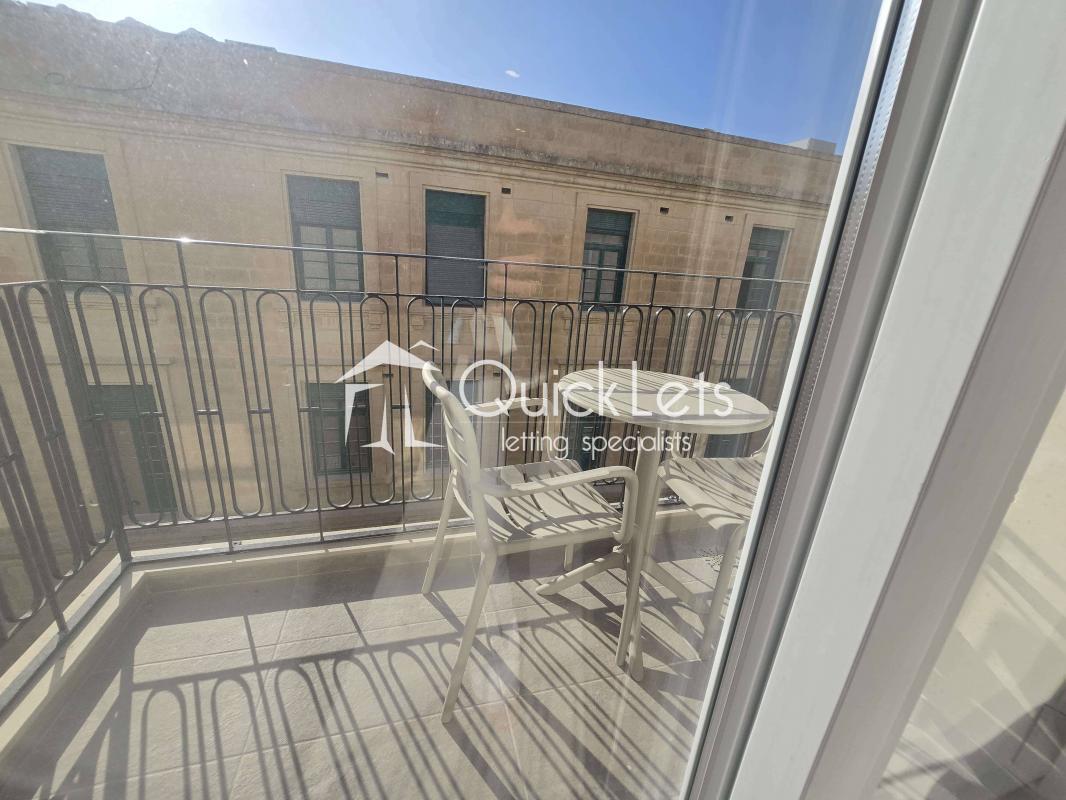
At the core of the residence is the executive kitchen, anchored by a monolithic central island. This is not just a culinary space; it is a command center designed for entertaining or executing high-level work over morning espresso. The fluid transition from the kitchen into the expansive living area pulls your eye directly toward the front-facing balcony, offering curated, partial views of the Balluta Church—a daily reminder of the historical heritage grounding this prime location.
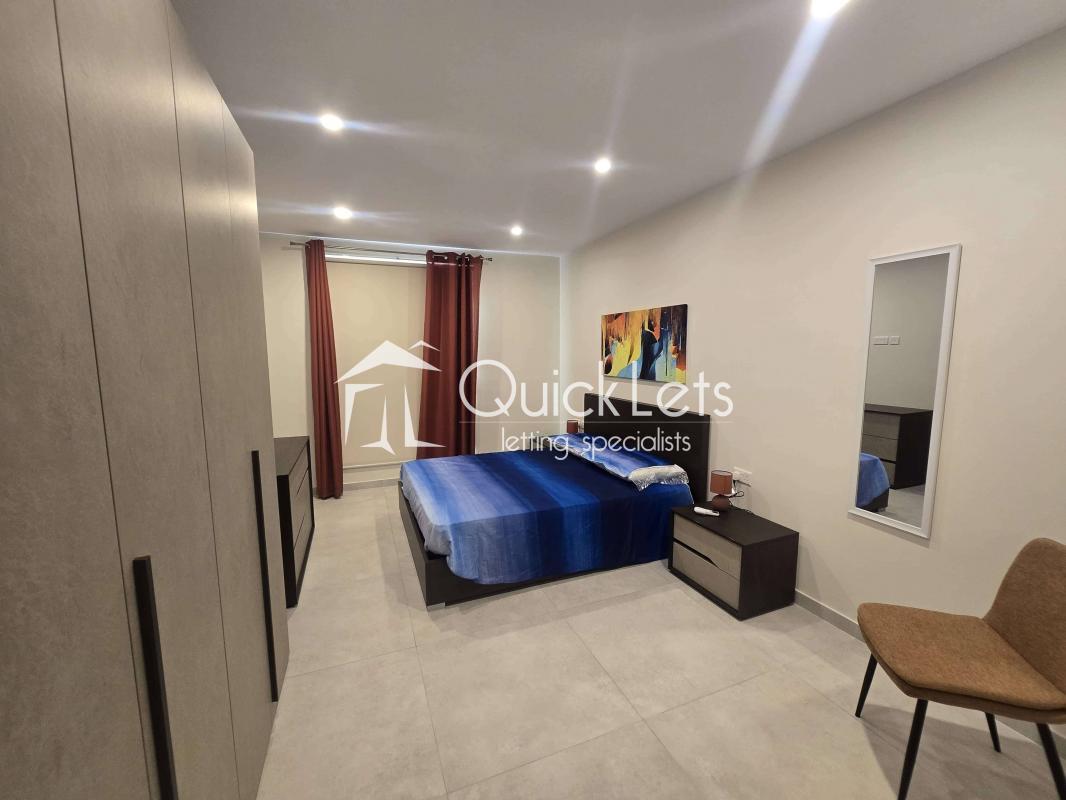
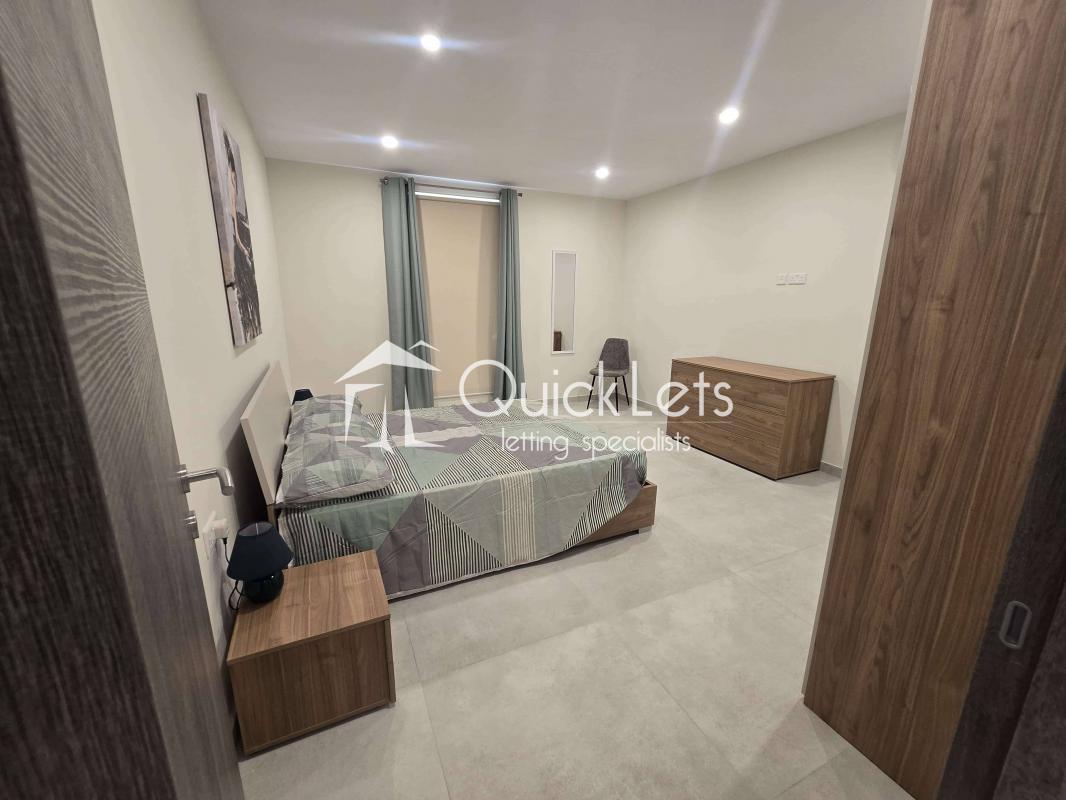
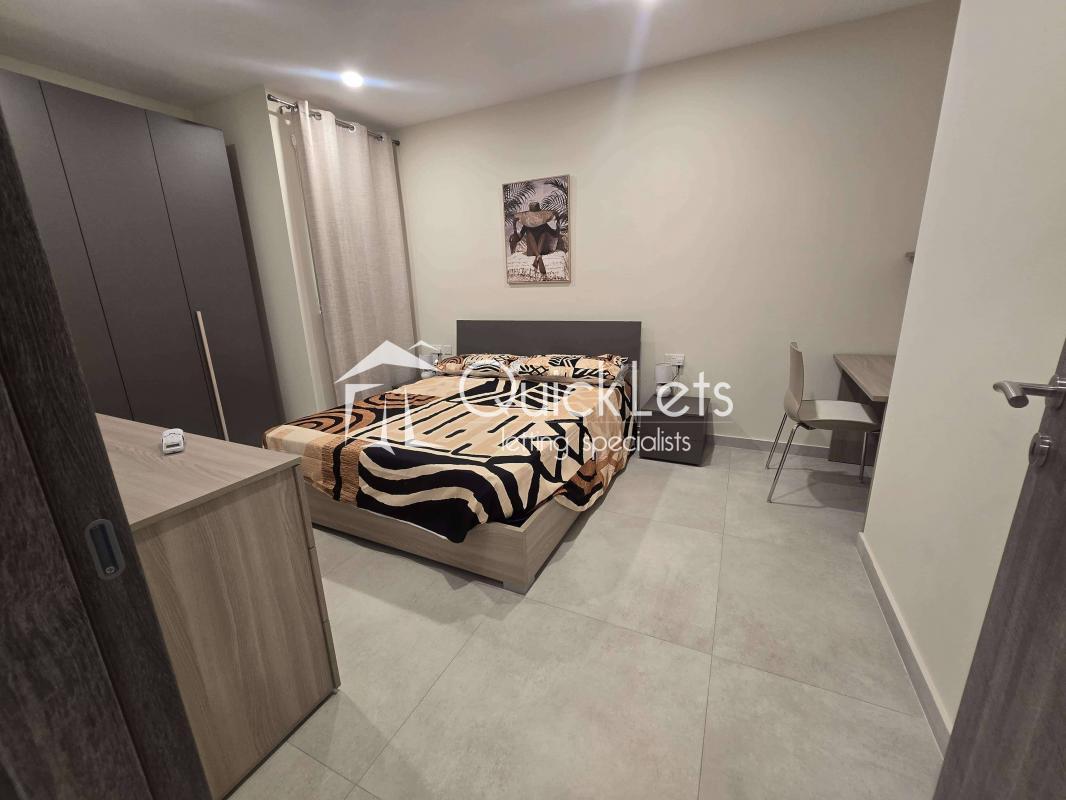
Moving into the private wing, the residence features three expansive double bedrooms. Each room has been structurally planned to serve as a high-comfort decompression zone, isolating you from the energy of St. Julian's below. Two high-specification shower rooms mirror the aesthetic of a premium boutique hotel, utilizing top-tier materials and fixtures to ensure your morning routine is as sharp as your professional one.
Absolute Autonomy
Functionality is never an afterthought. The property includes a dedicated utility and laundry core, ensuring the living spaces remain pristine and visually uninterrupted. Fully integrated climate control and ultra-premium furnishings guarantee that the environment adapts to you, not the other way around.
SPATIAL DYNAMICS & ASSET SPECIFICATIONS
Structural Volume: 130 SqM of optimized, fluid open-plan architecture.
Elevation: 6th-floor positioning, securing superior natural light and vital acoustic separation from the street level.
The Engine: A state-of-the-art chef’s kitchen with a commanding central island and premium integrated appliances.
Outdoor Integration: Front-facing balcony delivering architectural views of the neo-gothic Balluta skyline.
Decompression Zones: 3 strictly proportioned double bedrooms with custom storage solutions.
Sanitation & Utility: 2 luxury shower rooms, plus an independent, fully equipped laundry/utility core.
Atmosphere: Turn-key ready, featuring fully integrated climate control and bespoke, high-end furnishings throughout.
STRATEGIC ACQUISITION
Acquisition Rate: €2,750 / month
Market Status: Available for immediate operation.
In the highly competitive ecosystem of Balluta Bay, high-floor assets featuring this specific intersection of square footage, uncompromising finish, and prime location represent a fleeting window of opportunity. They do not linger on the open market; they are acquired quietly and decisively by individuals who recognize peak value.
To bypass the standard market delays and secure this strategic urban base, initiate contact immediately.
Consultations are conducted with absolute discretion.


