
Marsaskala - Maisonettes

- Available From:
- Contact Agent for Availability
- Ref No.:
- 59991
- Type:
- Maisonettes
- Bedrooms:
- 3
- Bathrooms:
- 2
QuickLets & Zanzi Homes
Triq Abate Rigord,
Ta' Xbiex
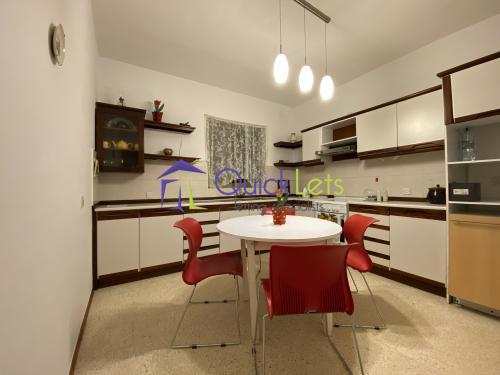
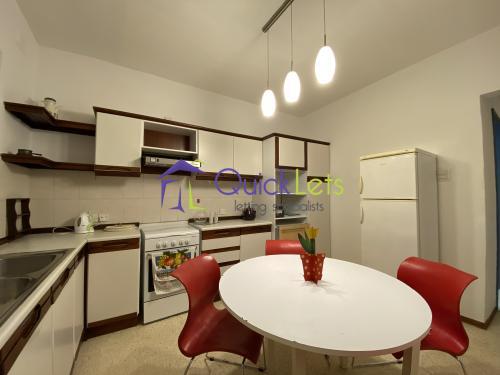
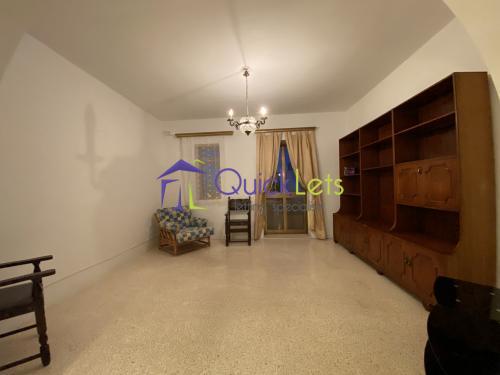
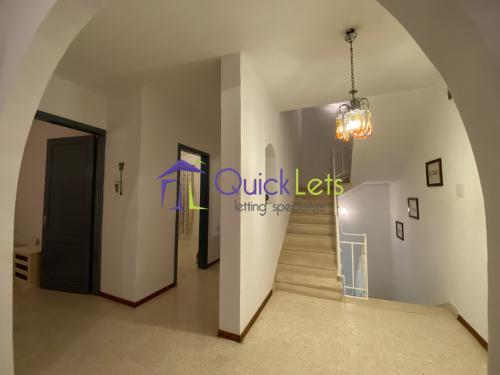
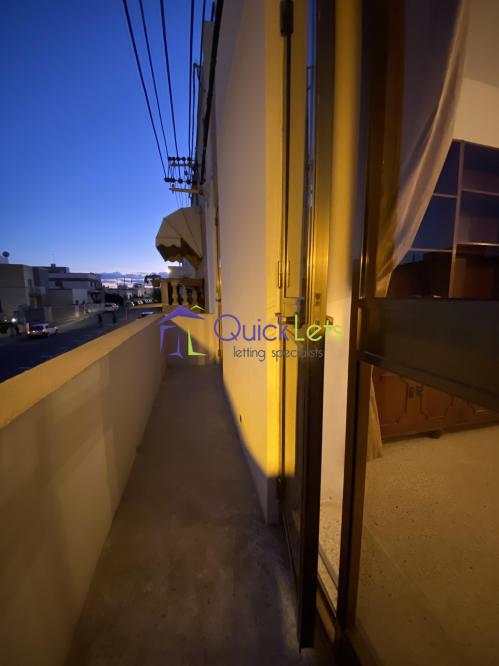
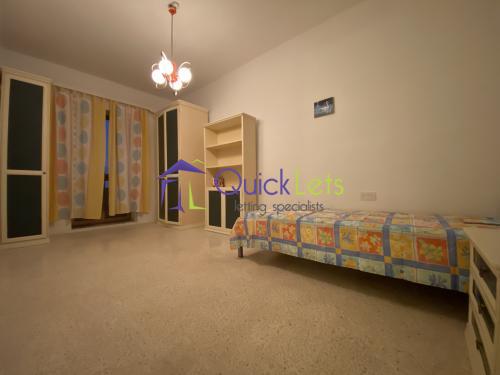
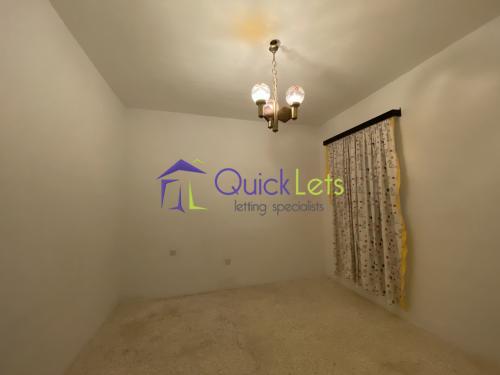
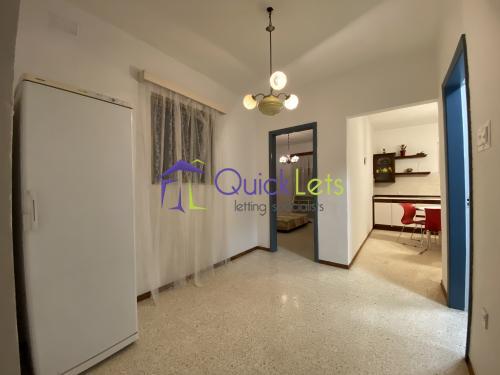
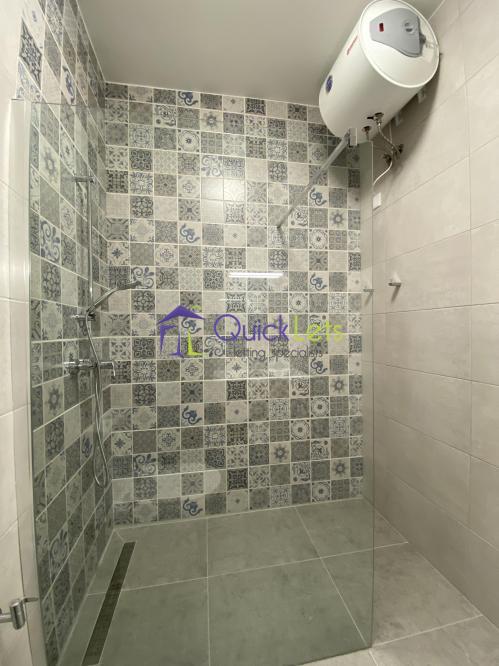
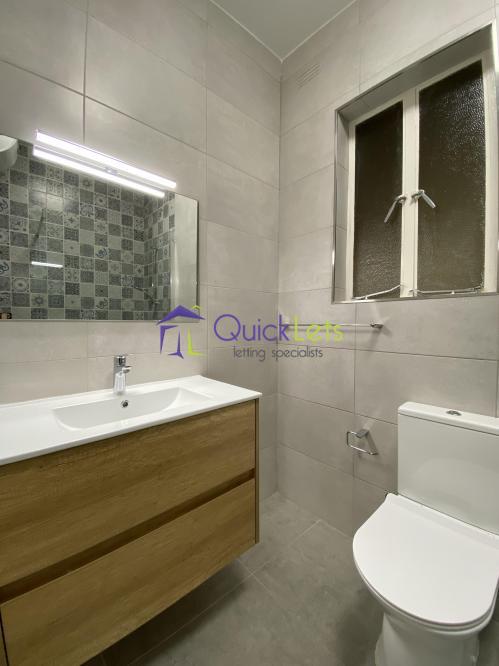
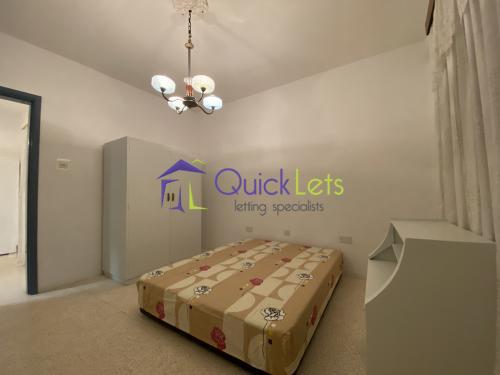
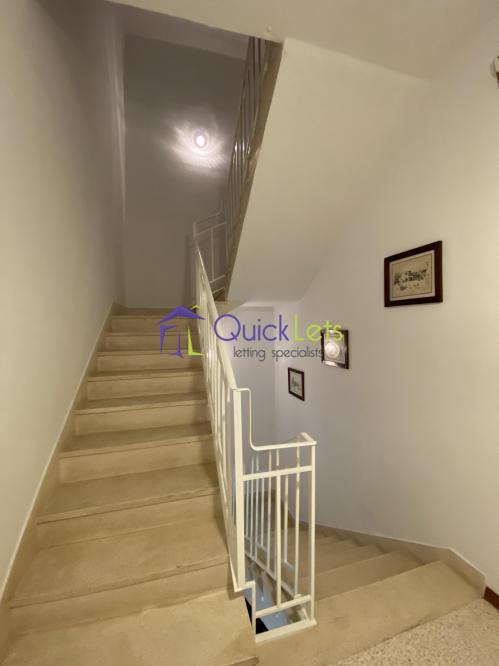
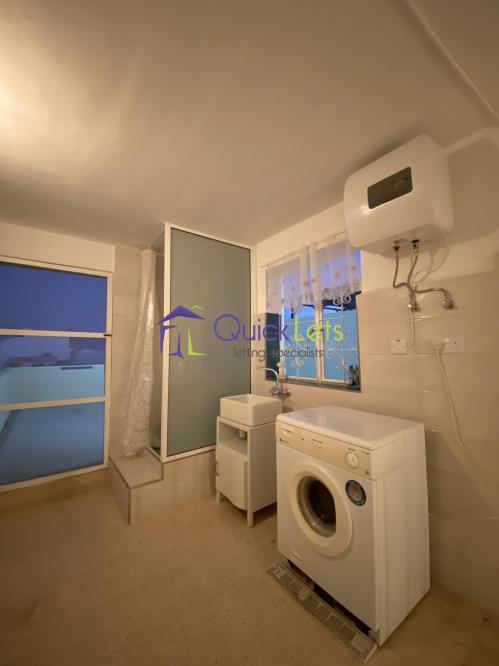
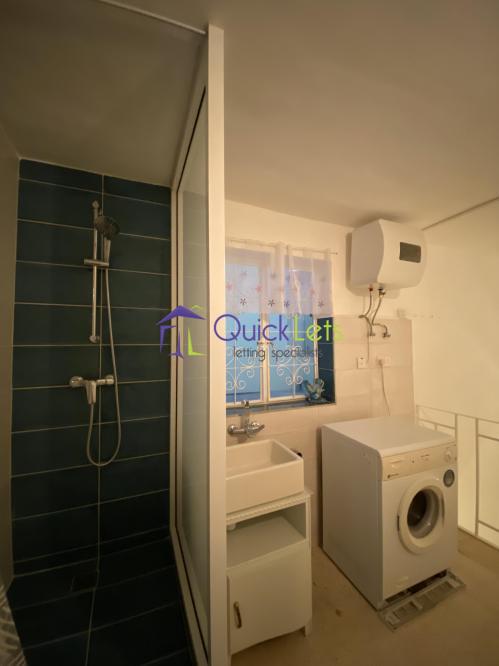
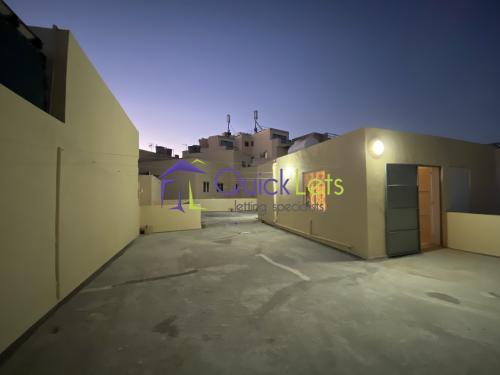
MARSASKALA - A first-floor three-bedroom maisonette with the own entrance and the whole roof. The layout of the premise comprises of a sitting room with a front balcony, a spare bedroom with a single bed and the access front balcony (the room can be converted into a twin bedroom), the second bedroom room - currently it is empty and can be converted into a study room or a bedroom, the double bedroom, the bathroom with a walk-in shower, open area which can be used as a study (there is a full freezer settled in this area), the kitchen/dining room equipped with the oven, hob, hood, fridge/freezer, dishwasher, and all necessary kitchen utensils. There are a washroom and a shower located on the second level and a large whole roof which can be used as a drying and entertaining area.
There is a one-car street-level locked-up garage with the extra cost.


